- Available Early November 2026
- Gated Entrance
- Off-Road Parking
- Landscaped Garden
- Modern Kitchen with Integrated Appliances
- Two Double Bedrooms with Ensuites
- Excellent Road Links to Stone, The Potteries, the A50, and M6
- Spacious Living Area
About this home
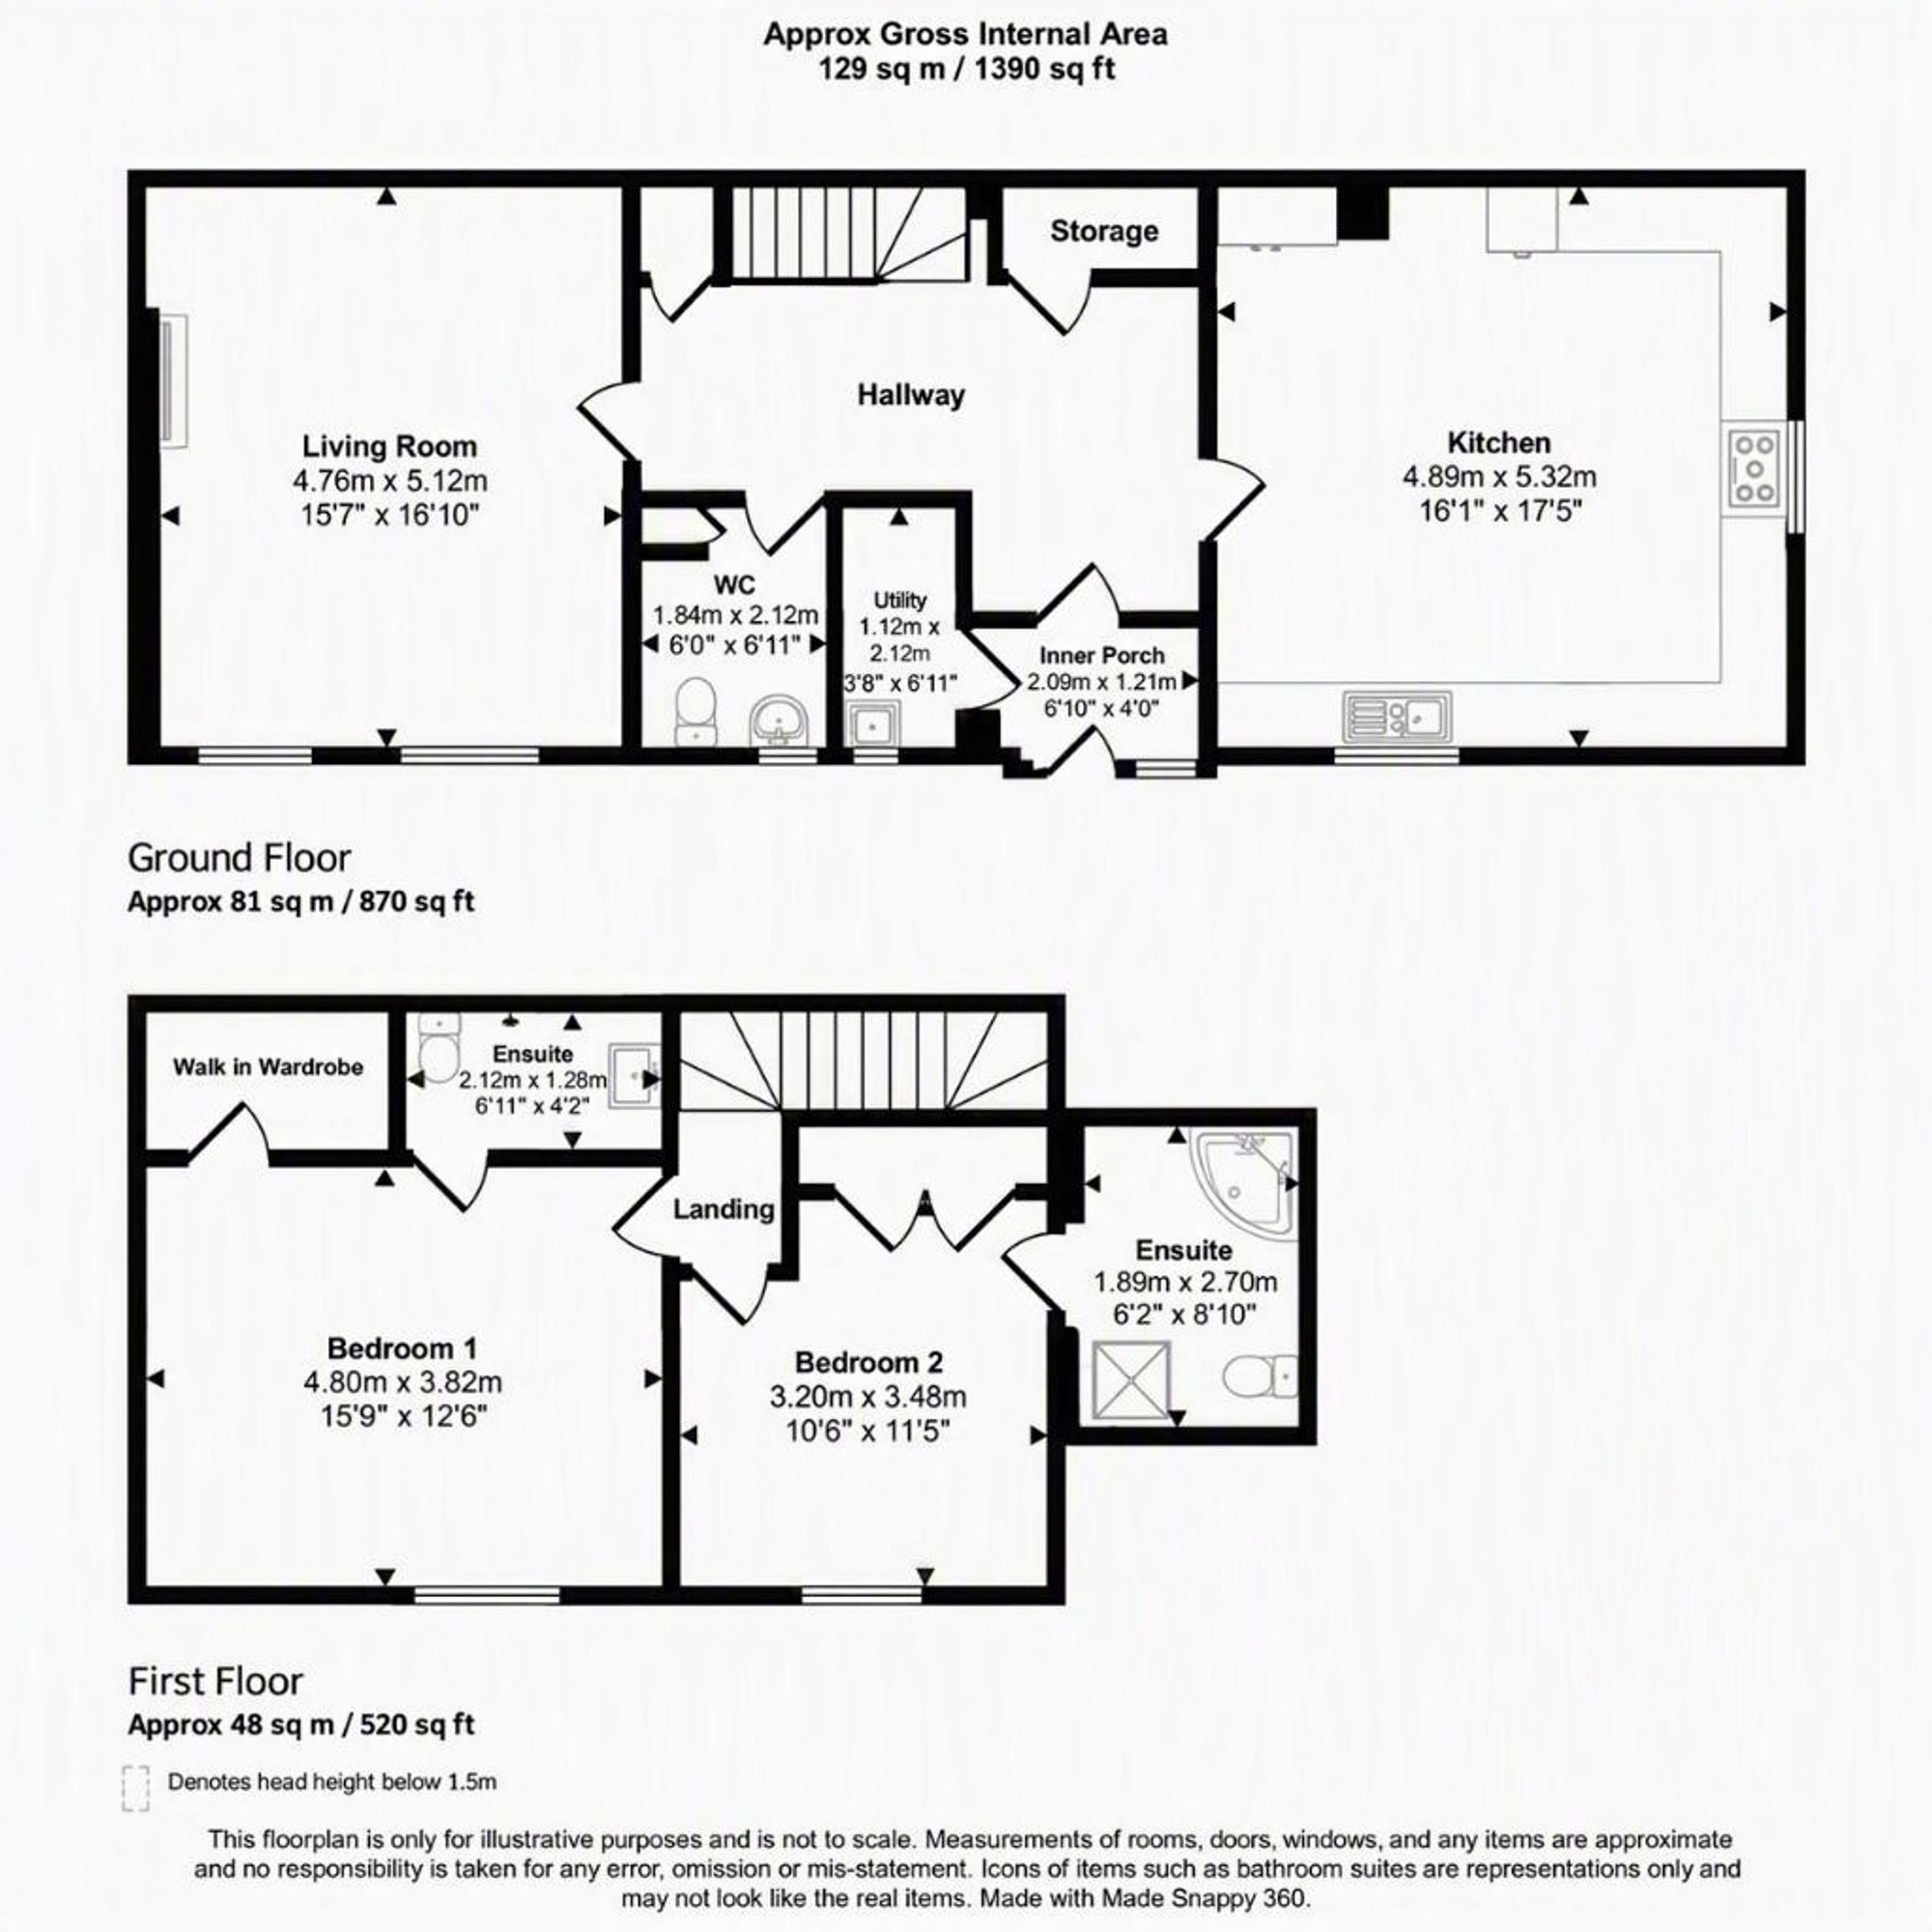
A striking barn conversion, this two-bedroom, two-bathroom residence impresses with its harmonious blend of contemporary finishes and period charm. Approached via a secure gated entrance, the property’s classic brick exterior and landscaped exterior create an immediate sense of character and kerb appeal.
Inside, a welcoming hallway leads into a spacious living area where modern recessed lighting, decorative wallpaper, and a feature fireplace combine to evoke both warmth and sophistication. Large windows bathe the room in natural light, offering expansive views over lush gardens and open fields. The kitchen showcases elegant wooden cabinetry with integrated appliances, a sleek black countertop, and a centrally positioned dining area. High ceilings and a generous window fill the space with light, highlighting the contemporary fixtures and stylish backsplash.
Both bedrooms are generously proportioned, featuring built-in lighting, ample wardrobe storage, and large windows that capture the serenity of the surrounding landscape. Each bedroom is served by its own ensuite enhancing the overall sense of practicality. Throughout, warm wood tones, decorative wallpapers, and neutral carpeting add to the inviting and restful atmosphere.
Beyond the interiors, the property’s outdoor spaces set it apart. The beautifully landscaped gardens includes a well-maintained lawn, mature trees, and hedge borders, providing privacy and a tranquil backdrop to the home. Patio seating areas offer opportunities for enjoying the peaceful setting, while off-road parking ensure convenience for residents and guests alike. Period brickwork, gated driveway, and the landscaped approach reenforce the unique blend of traditional craftsmanship and modern living.
Thoughtful design elements such as integrated kitchen appliances, energy-efficient lighting, and practical storage solutions contribute to the home’s comfort and versatility. The flexible living spaces are equally suited to a variety of lifestyles, with the reception room and kitchen-dining area providing a canvas for both relaxation and entertaining. Natural light creates an uplifting ambience that enhances the sense of space and connection to the outdoors. The bathrooms, finished with premium fixtures, stylish tiling, and well-placed windows or skylights, deliver a spa-like retreat within the home.