- Detached New Build House
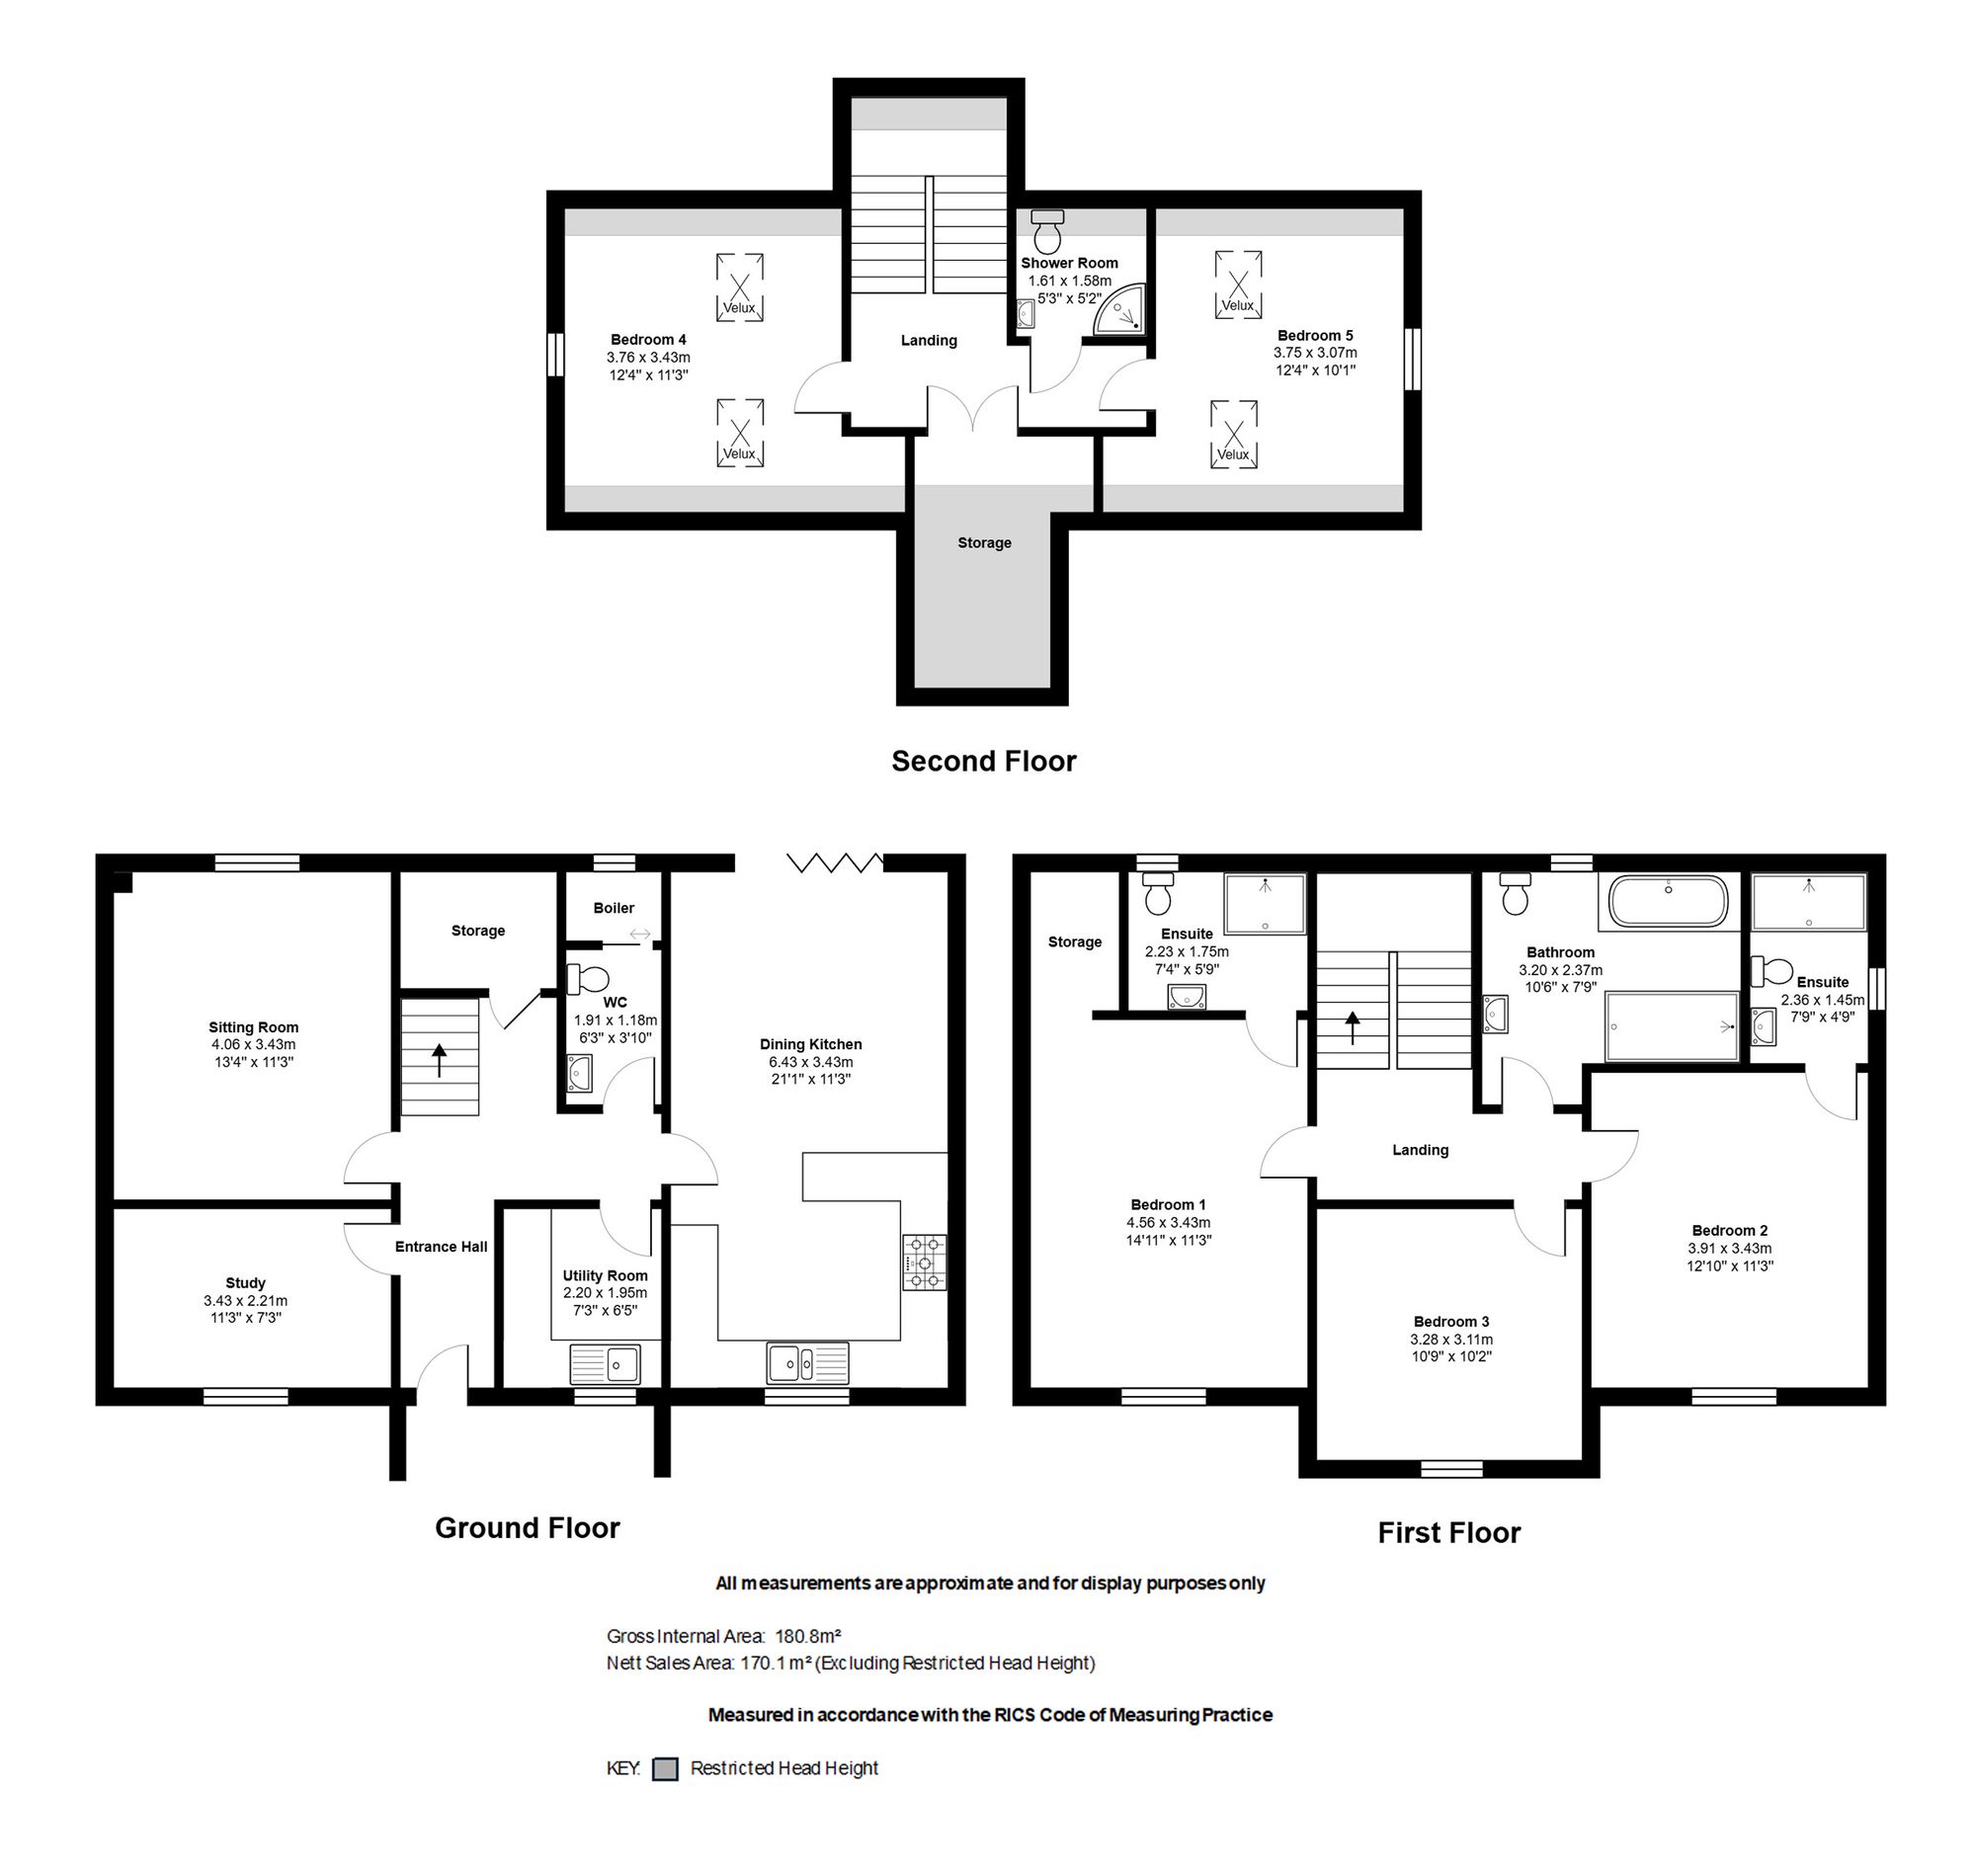
- Five Double Bedrooms
- Off-Road Parking
- Open Plan Kitchen Dining Area
- Modern Kitchen with Integrated Appliances and Peninsula Breakfast Bar
- Bi-fold Doors for Seamless Garden Access
- Four Luxurious Modern Bathrooms
- Stylish Glass Balustrade Staircase
- Walking Distance to Eccleshall High Street
- Fenced Boundary for Privacy and Security
About this home
This newly built, detached five-bedroom house blends contemporary architecture with thoughtfully designed interiors, creating an inviting and flexible home suitable for a wide range of lifestyles.
A modern brick exterior with clean lines and a slate roof sets the tone for the property, while the spacious paved driveway provides ample off-road parking for multiple vehicles. The entrance features a welcoming hallway with large floor tiles, neutral decor, and recessed lighting, leading to a bright and airy open-plan kitchen dining area with bi-fold doors connect the space to the private, fenced garden, allowing natural light to flood the interior and creating a seamless flow between indoor and outdoor environments. The two reception rooms offer generous proportions, each benefiting from large windows and minimalist finishes, providing adaptable spaces ready for an office and living space.
A showcase kitchen stands at the heart of the home, featuring sleek two-tone cabinetry, modern integrated appliances, a kitchen peninsula with ample countertop space, and a built-in wine cooler. Large windows and bi-fold doors ensure every corner is bathed in natural light. The utility room, finished with grey cabinetry and a wooden countertop, offers practical storage and a well-lit workspace.
Upstairs, five spacious bedrooms provide tranquil retreats, each enhanced by neutral decor, solid wooden doors, and large windows that maximise brightness. The second floor, illuminated by Velux windows and recessed lighting, adds versatility and can be tailored to suit individual needs. Four contemporary shower rooms incorporate sleek walk-in showers, whilst the family bathroom features a freestanding bathtub, heated towel rail, and elegant tile flooring and wood effect paneling, all showcasing a refined, minimalist aesthetic.
Additional features elevate the comfort and convenience of this property. Understairs storage, built-in wardrobes, and minimalist vanity units ensure a clutter-free environment, while modern staircase designs with wooden handrails and glass balustrades contribute to the sense of space and sophistication throughout the home. Recessed lighting, radiator heating, and efficient layouts enhance energy performance and comfort. The open-plan kitchen and living areas, combined with adaptable reception rooms, support a flexible lifestyle and accommodate a variety of preferences.
Outdoor spaces deliver privacy and versatility, with a private, fenced garden featuring a well-maintained lawn and a paved patio area ideal for relaxation or entertaining. Bi-fold doors open directly from the house to the garden, ensuring easy access and promoting an indoor-outdoor connection. The garden’s secure boundary and minimalistic landscaping offer a safe and attractive environment, suitable for families.