- Substantial Plot
- Renovation Opportunity
- Spacious Landscaped Garden
- Mature Trees and Lush Greenery
- Off-Road Parking and Private Driveway
- Direct Garden Access
- Covered Patio and Large Greenhouses
- Walking Distance to Local Shops and Amenities
- Detached Four Bedroom Home
- Garage
About this home
A detached four-bedroom home, positioned on a substantial plot, offering a rare renovation opportunity within a sought-after neighbourhood.
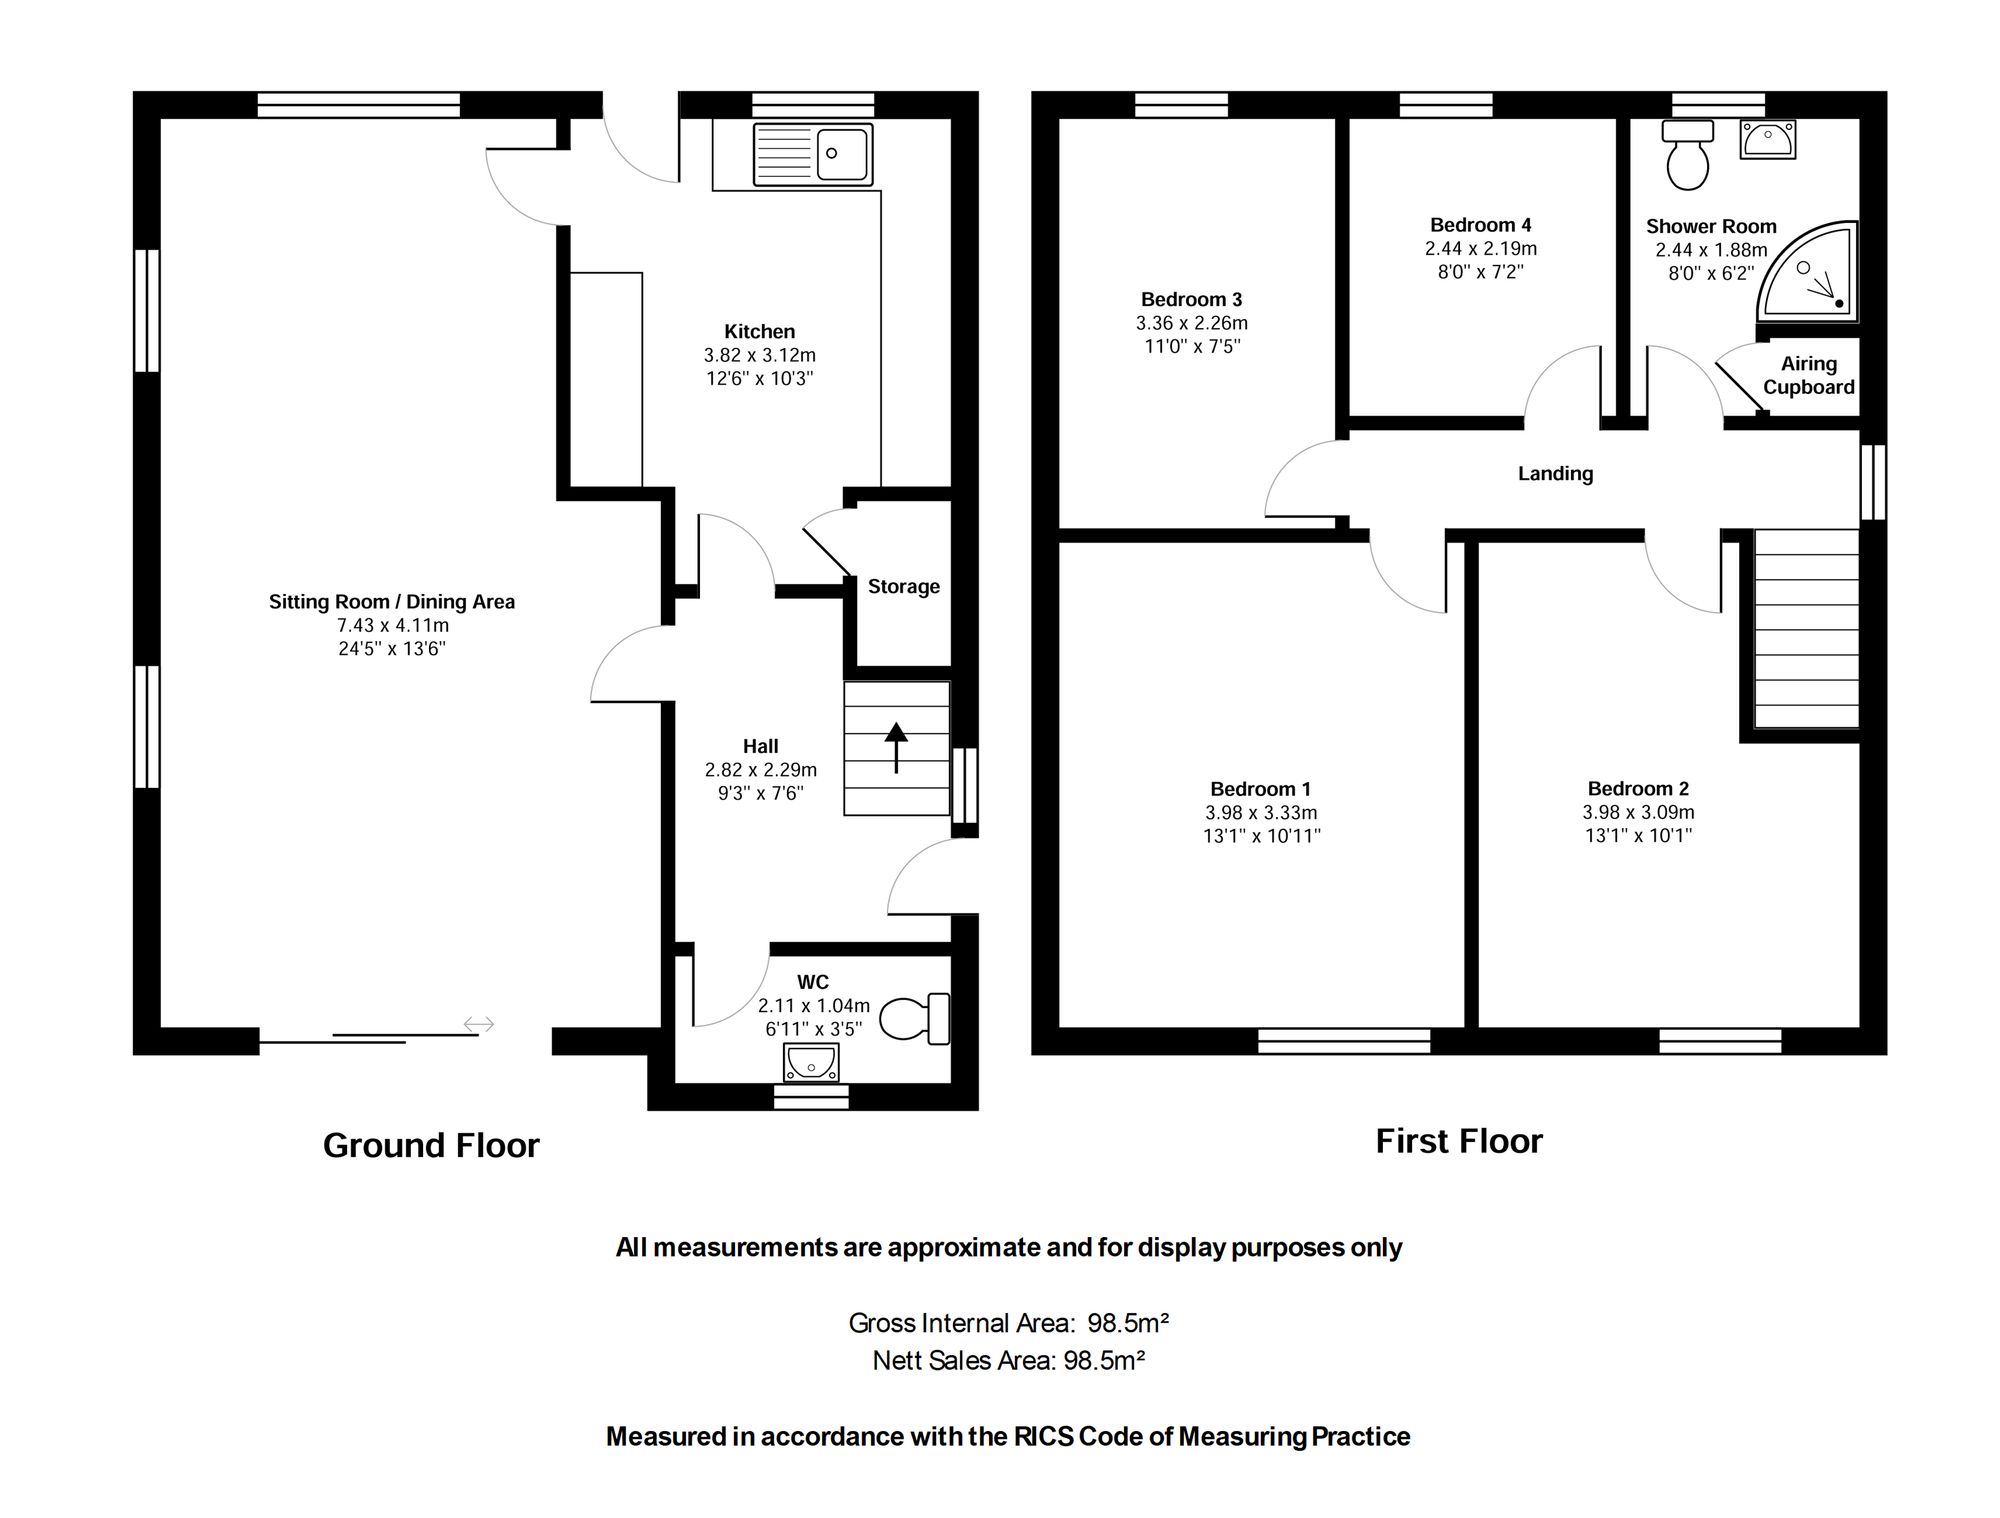
A welcoming entrance hall, defined by generous proportions introduces the home’s layout, providing access to versatile ground floor spaces. The main lounge/diner, with dual aspect and expansive windows framing garden views, presents flexible potential for entertaining or everyday living. The kitchen, set to the rear, features direct access to the garden and a ground floor wc enhances daily convenience.
Four well-sized bedrooms, arranged across the first floor, benefit from green outlooks. A family shower room and additional storage solutions complete the interior, with scope for further personalisation or reconfiguration, tailored to individual requirements. The property’s adaptable design, combined with its original features and generous room dimensions, creates a canvas for transformation, while retaining a sense of character and comfort. A garage and private driveway (offering secure off-road parking) further emphasise the practical advantages of this inviting home, with every element designed for ease of use and adaptability.
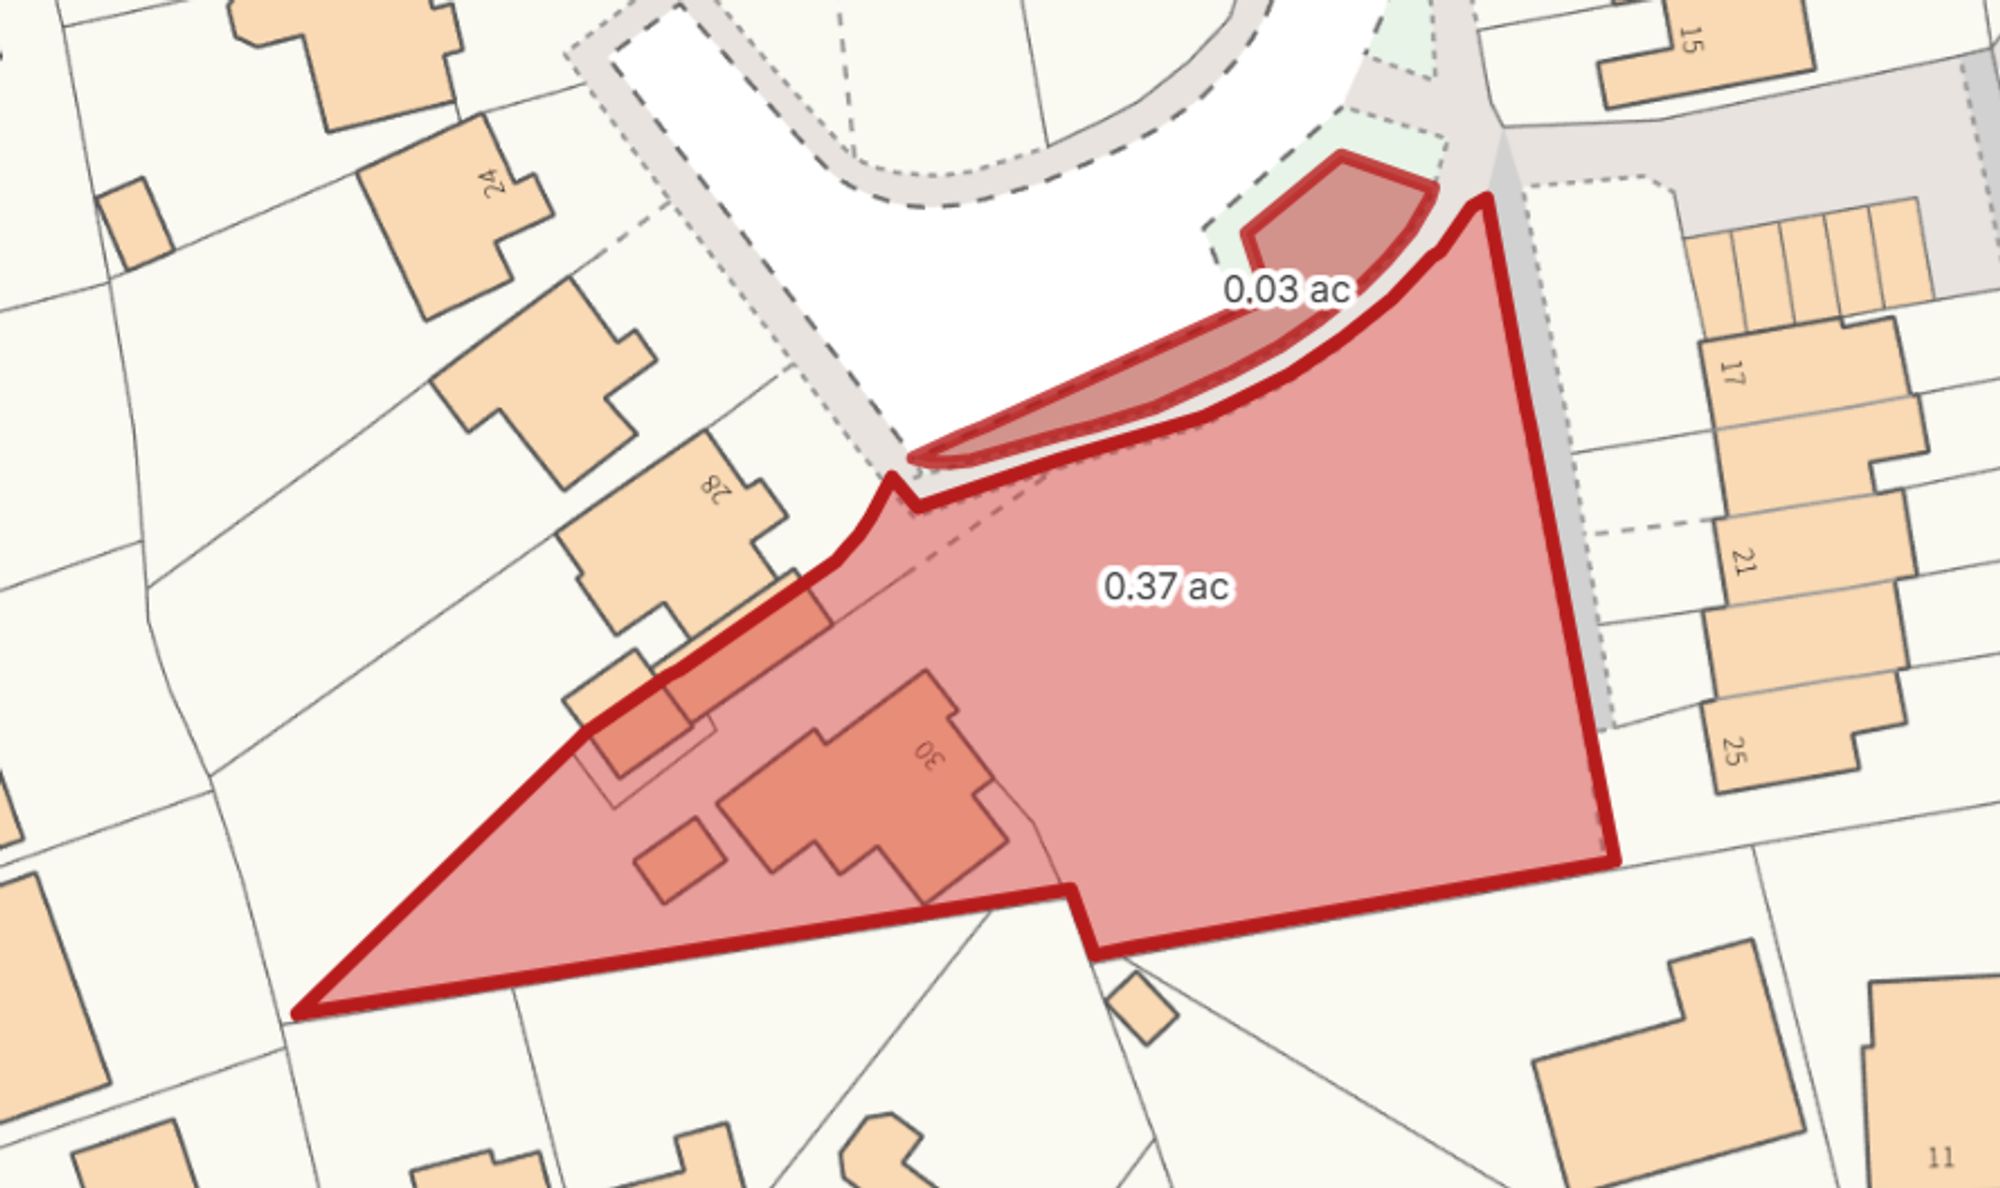
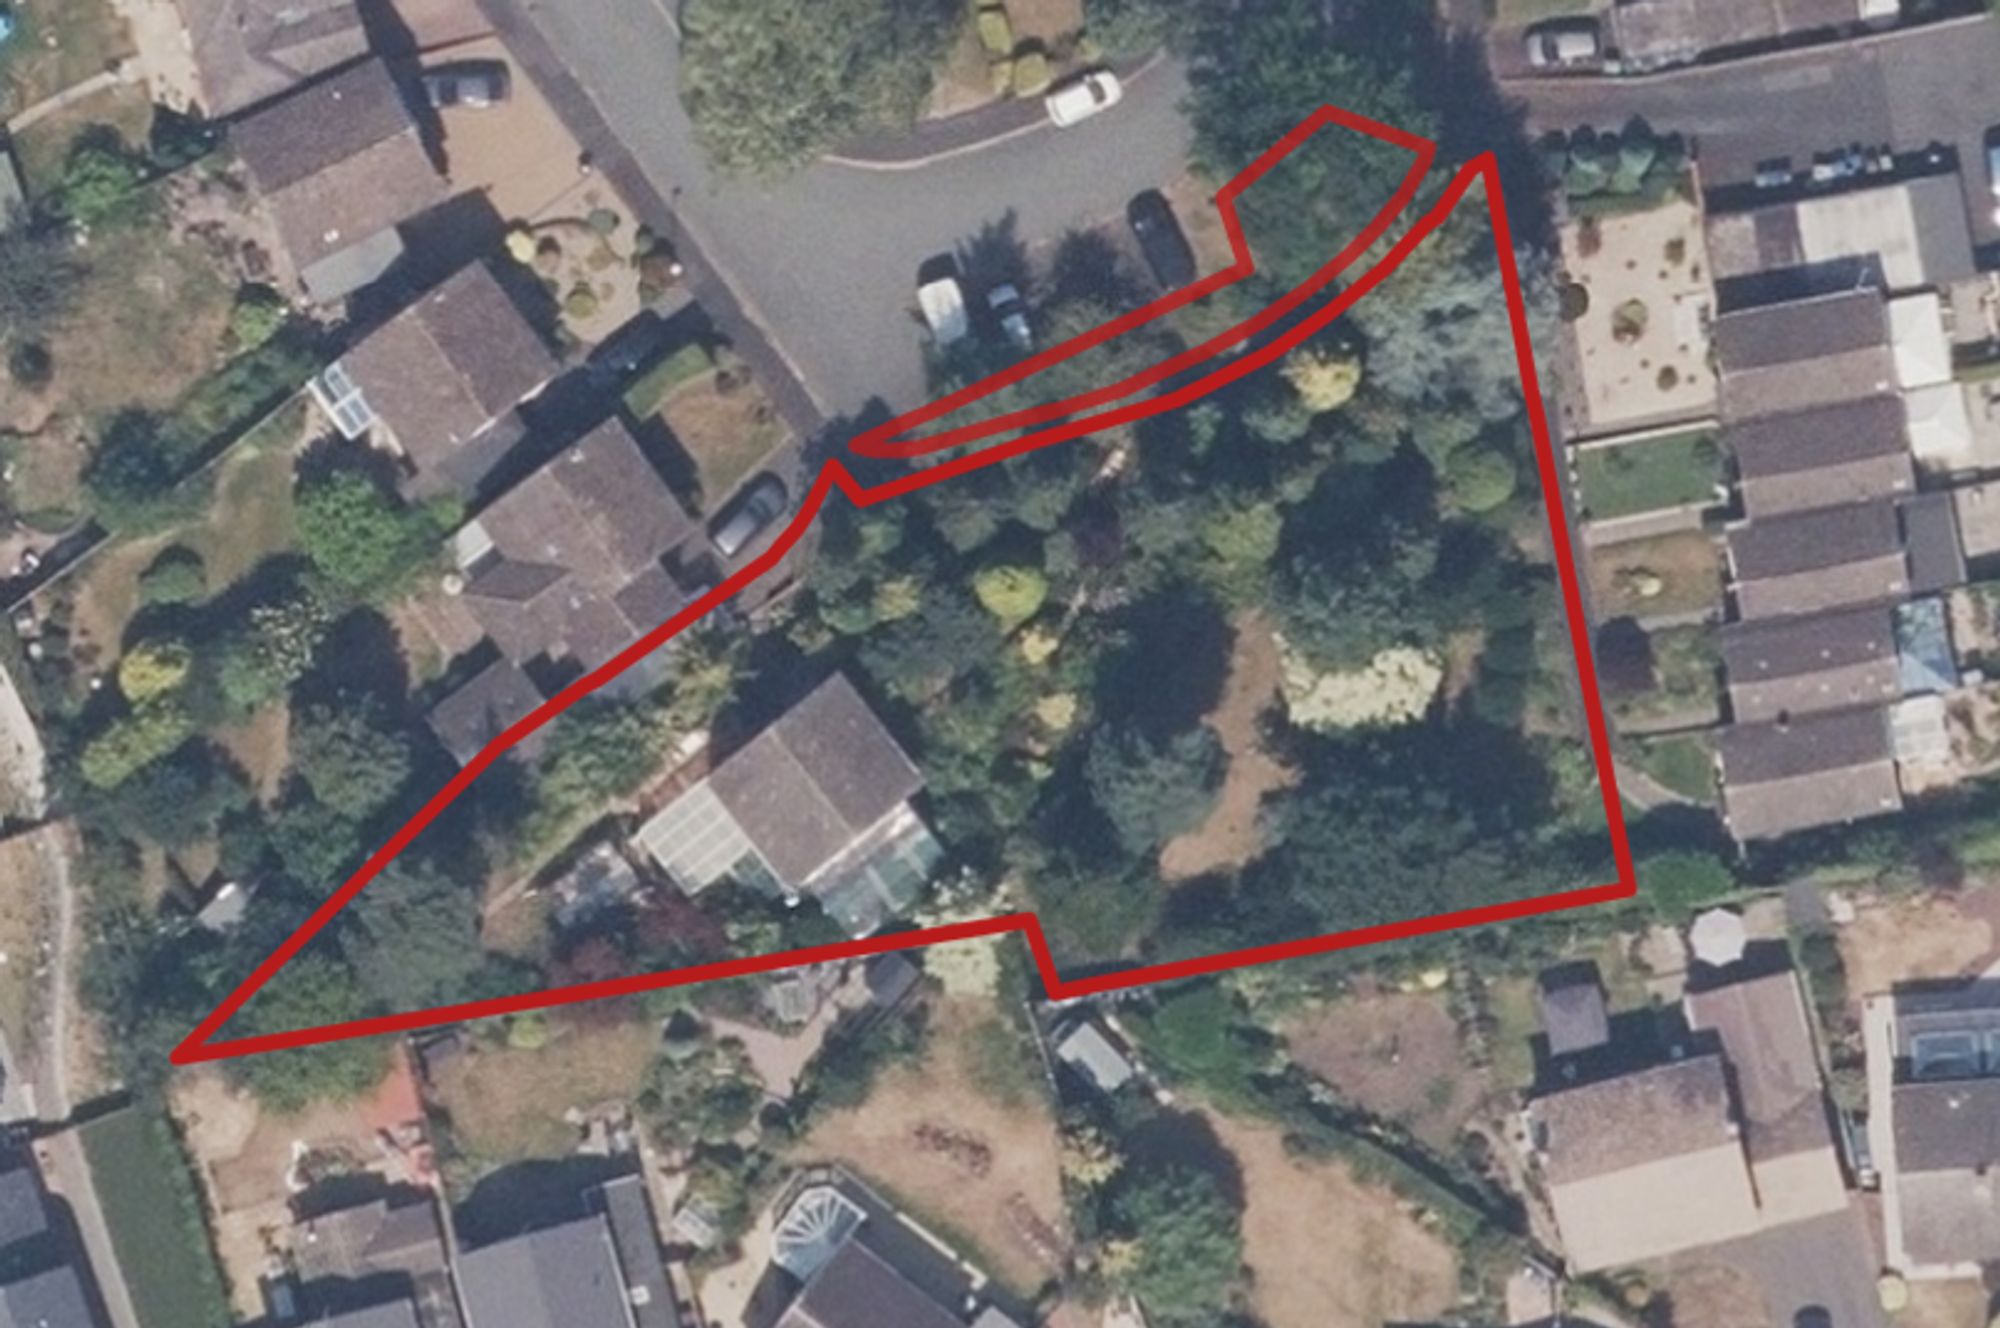
The landscaped garden at the rear is home to lush greenery that provide a tranquil backdrop and a sense of privacy. A covered patio area, seamlessly accessible from the main living spaces, offers a sheltered vantage point for enjoying the outdoors throughout the seasons. a lawn section, interspersed with lush greenery, present a variety of possibilities for landscaping or outdoor projects, with large greenhouses (ideal for gardening enthusiasts) discreetly positioned to one side. To the front presents tree lined pathways that wind around the property providing access to each section of the plot, with a sizeable open area to the front with mature shrubs and trees. The garden’s layout, combines open spaces with secluded corners and ensures a harmonious blend of sunlight and shade, while direct access from both the kitchen and lounge enhances the flow between indoor and outdoor living. The private driveway, accommodates multiple vehicles and leads to the garage, providing both convenience and security.
The property’s location, within walking distance of local shops and amenities, ensures everyday essentials remain within easy reach, while the surrounding area offers a welcoming community atmosphere and excellent transport connections. This home, with its substantial outside space and renovation potential, represents a distinctive opportunity to create a residence tailored to individual tastes, set within an established and desirable setting.